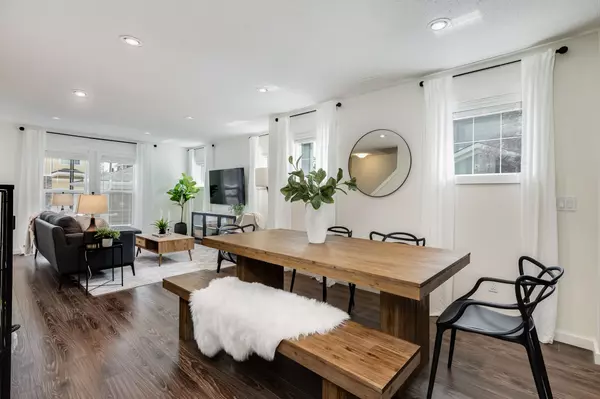




2355 Sagewood Gate SW Airdrie, AB T4B 3M7
3 Beds
3 Baths
1,491 SqFt
UPDATED:
Key Details
Property Type Single Family Home
Sub Type Detached
Listing Status Active
Purchase Type For Sale
Approx. Sqft 1491.62
Square Footage 1,491 sqft
Price per Sqft C$301
Subdivision Sagewood
MLS Listing ID A2358826
Style 2 Storey
Bedrooms 3
Full Baths 2
Half Baths 1
HOA Y/N No
Year Built 2006
Lot Size 3,484 Sqft
Acres 0.08
Property Sub-Type Detached
Property Description
Step outside to the back yard to enjoy the full-width rear deck,perfect for entertaining,relaxing,or enjoying your outdoor space. The backyard also features a double parking pad with potential for RV parking!
This home has numerous updates that provide added value and peace of mind,including: New roof (2014),New fridge,stove,microwave,washer,and dryer (2021),Bosch dishwasher (2019),New hot water tank (2021),and modern,updated main-floor lighting.
If you've been looking for the space and independence of a detached home without the price tag of a larger property,this is an opportunity worth exploring!
Location
Province AB
County 0003
Community Park, Playground, Pond, Schools Nearby
Zoning R1-L
Direction SW
Rooms
Basement Full, Unfinished
Interior
Interior Features Kitchen Island, No Smoking Home, Pantry, Soaking Tub, Storage, Vaulted Ceiling(s), Walk-In Closet(s)
Heating Forced Air, Natural Gas
Cooling None
Flooring Carpet, Hardwood, Linoleum
Fireplaces Type None
Inclusions blinds and curtain rods
Fireplace No
Appliance Dishwasher, Dryer, Microwave Hood Fan, Refrigerator, Stove(s), Washer
Laundry Laundry Room, Upper Level
Exterior
Exterior Feature None
Parking Features On Street, Parking Pad, RV Access/Parking
Fence Fenced
Community Features Park, Playground, Pond, Schools Nearby
Roof Type Asphalt Shingle
Porch Deck, Front Porch
Garage No
Building
Lot Description Back Lane, Back Yard, Front Yard, Landscaped, Lawn, Street Lighting
Dwelling Type House
Faces N
Story Two
Foundation Poured Concrete
Architectural Style 2 Storey
Level or Stories Two
New Construction No
Others
Restrictions None Known
Virtual Tour 2 https://unbranded.youriguide.com/2355_sagewood_gate_sw_airdrie_ab/
Virtual Tour https://unbranded.youriguide.com/2355_sagewood_gate_sw_airdrie_ab/
Your Next Step Starts Here