



436 Arlington DR SE Calgary, AB T2H1S3
4 Beds
2 Baths
1,080 SqFt
UPDATED:
Key Details
Property Type Single Family Home
Sub Type Detached
Listing Status Active
Purchase Type For Sale
Approx. Sqft 1080.0
Square Footage 1,080 sqft
Price per Sqft $647
Subdivision Acadia
MLS Listing ID A2351824
Style Bungalow
Bedrooms 4
Full Baths 2
HOA Y/N No
Year Built 1960
Lot Size 6,098 Sqft
Acres 0.14
Property Sub-Type Detached
Property Description
The main level has been thoughtfully renovated and refined,bringing a fresh,cohesive feel to the home while retaining the appeal of its original bungalow layout and charm. Updates include the kitchen and main bathroom,new appliances,flooring,lighting,baseboards and door casings,and fresh paint throughout the main floor.
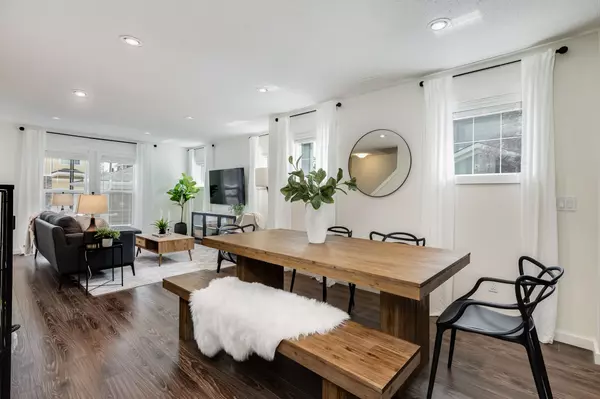
A spacious living room provides plenty of room to gather,unwind,or settle in with a good book. The adjoining dining area keeps meals and conversation connected,whether you are hosting friends or enjoying a quiet evening at home. Overlooking the backyard,the updated kitchen offers ample cabinetry and countertop space,with new appliances completing this practical and inviting space. Three bedrooms on the main floor provide flexibility for family,guests,or a dedicated workspace,while the renovated full bathroom brings a fresh finish to the daily routine.
Downstairs,the finished basement extends the living space with a generous recreation room ready for movie nights,games,or hobbies. A storage room that can be turned into a 5th bedroom,another bedroom,and a three-piece bathroom offer comfortable space for guests or another member of the household. The separate entrance to the basement can be converted into a suite,subject to approval and permitting by the city/municipality.
The outdoor space is an equally memorable part of the property. A large front yard sets the home back from the street,while the expansive landscaped backyard offers room to enjoy summer evenings,host a barbecue,plant a garden,or let kids and pets play. Mature trees add beauty and character,creating an established setting that takes years to grow. Whether your plans involve gathering with friends or spending a quiet afternoon outside,there is space here to make it your own.
A lengthy front driveway leads to the single detached garage,providing convenient off-street parking along with space for storage. The combination of a bungalow layout,finished basement,refreshed main floor,and substantial yard makes this a home with possibilities well beyond its first impression.
Located near schools and close to shopping at Deerfoot Meadows and Chinook Mall,the home keeps everyday needs within easy reach. Access to Deerfoot Trail,Blackfoot Trails,and Macleod adds convenience for getting around the city. For those looking for an established neighbourhood,meaningful interior updates,and outdoor room to enjoy,this Acadia bungalow brings all three together.
Location
Province AB
County 0046
Community Park, Playground, Schools Nearby, Shopping Nearby, Walking/Bike Paths
Area Cal Zone S
Zoning R-C1
Direction SE
Rooms
Basement Separate/Exterior Entry, Full, Finished
Interior
Interior Features Quartz Counters, Storage, Vinyl Windows
Heating Forced Air
Cooling None
Flooring Ceramic Tile, Laminate, Slate, Vinyl Plank
Fireplace No
Appliance Dishwasher, Dryer, Electric Range, Range Hood, Refrigerator, Washer, Window Coverings
Laundry In Basement
Exterior
Exterior Feature BBQ gas line, Private Entrance, Private Yard
Parking Features Parking Pad, Single Garage Detached
Garage Spaces 1.0
Fence Fenced
Community Features Park, Playground, Schools Nearby, Shopping Nearby, Walking/Bike Paths
Roof Type Asphalt Shingle
Porch Other
Total Parking Spaces 3
Garage Yes
Building
Lot Description Back Lane, Back Yard, Many Trees
Dwelling Type House
Faces W
Story One
Foundation Poured Concrete
Architectural Style Bungalow
Level or Stories One
New Construction No
Others
Restrictions None Known
Virtual Tour 2 https://youriguide.com/436_arlington_dr_se_calgary_ab/
Virtual Tour https://youriguide.com/436_arlington_dr_se_calgary_ab/
Your Next Step Starts Here