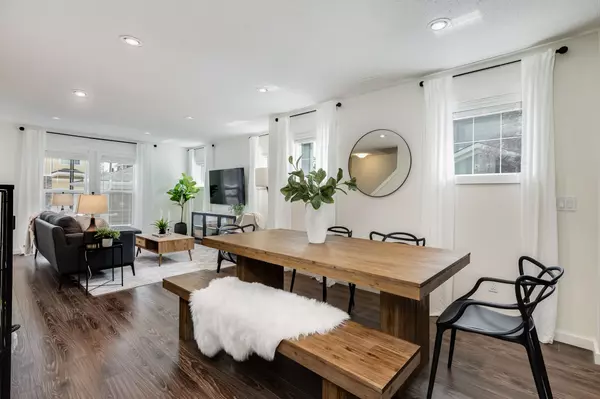




10106 85A ST Grande Prairie, AB T8X 0R1
5 Beds
2 Baths
1,078 SqFt
UPDATED:
Key Details
Property Type Single Family Home
Sub Type Detached
Listing Status Active
Purchase Type For Sale
Approx. Sqft 1078.0
Square Footage 1,078 sqft
Price per Sqft $500
Subdivision Crystal Landing
MLS Listing ID A2339011
Style Bi-Level
Bedrooms 5
Full Baths 2
HOA Y/N No
Year Built 2015
Lot Size 4,356 Sqft
Acres 0.1
Property Sub-Type Detached
Property Description
The upper suite offers three bedrooms,a full bathroom,spacious living areas,and its own private garage,entrance,laundry,furnace,and hot water tank.
The bright and inviting legal basement suite features tall ceilings,two spacious bedrooms,a full bathroom,and its own private garage,entrance,laundry,furnace,and hot water tank—providing excellent separation and privacy between the two units.
Outside,you'll find a fully fenced backyard with no rear neighbours,adding additional privacy and appeal for tenants.
The property is currently fully rented,generating $2,200/month plus gas for the upper suite and $1,850/month for the lower suite,for a combined rental income of $4,050/month.
A well-designed,turnkey investment property with strong rental income and two legal suites in a great Crystal Landing location. Quick possession is available.
Location
Province AB
County 0132
Community Park, Playground, Schools Nearby, Shopping Nearby, Sidewalks, Street Lights, Walking/Bike Paths
Zoning RS
Location Details Suite Attached/Within Primary Dwelling
Rooms
Basement Separate/Exterior Entry, Full, Finished
Guest Accommodations Basement
Interior
Interior Features Ceiling Fan(s), Storage
Heating Forced Air, Natural Gas
Cooling None
Flooring Linoleum
Inclusions other suites Fridge, stove, dishwasher, washer/dryer
Fireplace Yes
Appliance Dishwasher, Refrigerator, Stove(s), Washer/Dryer
Laundry In Unit
Exterior
Exterior Feature Storage
Parking Features Double Garage Attached, Off Street
Garage Spaces 2.0
Fence Fenced
Community Features Park, Playground, Schools Nearby, Shopping Nearby, Sidewalks, Street Lights, Walking/Bike Paths
Roof Type Asphalt Shingle
Porch Deck
Total Parking Spaces 4
Garage Yes
Building
Lot Description Back Yard, Lawn
Dwelling Type House
Faces E
Story Bi-Level
Foundation Poured Concrete
Architectural Style Bi-Level
Dwelling Type Suite Attached/Within Primary Dwelling
Level or Stories Bi-Level
New Construction No
Others
Restrictions None Known
Your Next Step Starts Here