



9116 104 AVE Grande Prairie, AB T8X 1E6
4 Beds
2 Baths
845 SqFt
UPDATED:
Key Details
Property Type Single Family Home
Sub Type Detached
Listing Status Active
Purchase Type For Sale
Approx. Sqft 845.0
Square Footage 845 sqft
Price per Sqft $471
Subdivision Crystal Heights
MLS Listing ID A2339989
Style 4 Level Split
Bedrooms 4
Full Baths 2
HOA Y/N No
Year Built 1992
Lot Size 5,662 Sqft
Acres 0.13
Property Sub-Type Detached
Property Description
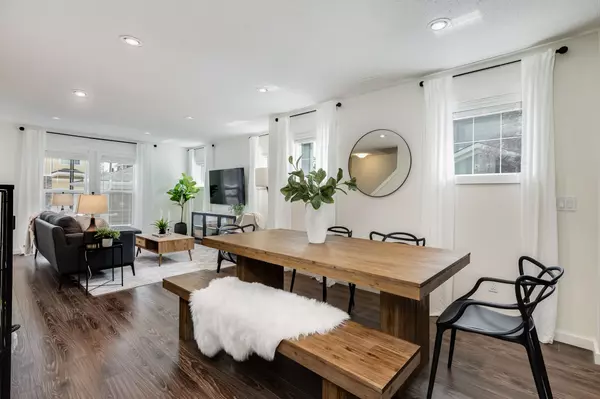
The dining area provides easy access to the backyard,where you'll find a spacious deck—perfect for entertaining—along with a storage shed and beautifully mature trees and shrubs that create a private outdoor retreat.
Upstairs,the well-appointed layout includes a spacious primary bedroom,a second bedroom,and a convenient 3-piece bathroom positioned between the two. The third level offers a cozy family room with fresh carpeting,along with a versatile third bedroom.
Downstairs,the fully finished basement adds even more flexibility,featuring a spacious room that could easily function as a second primary suite,complete with its own 3-piece ensuite. A laundry area and ample storage add to the home's practicality.
An attached double garage provides plenty of space for vehicles and storage,while the home's location puts schools,shopping,and everyday amenities just minutes away.
With thoughtful updates throughout,versatile living spaces,and a move-in-ready design,this fantastic home is one you won't want to miss!
Location
Province AB
County 0132
Community Schools Nearby
Zoning RR
Rooms
Basement Walk Up, Full, Finished
Interior
Interior Features Pantry
Heating Forced Air
Cooling Central Air
Flooring Carpet, Linoleum, Vinyl Plank
Inclusions na
Fireplace Yes
Appliance Dishwasher, Dryer, Electric Stove, Refrigerator, Washer, Window Coverings
Laundry Lower Level
Exterior
Exterior Feature Lighting
Parking Features Double Garage Attached
Garage Spaces 2.0
Fence Fenced
Community Features Schools Nearby
Roof Type Asphalt Shingle
Porch Deck
Total Parking Spaces 5
Garage Yes
Building
Lot Description Rectangular Lot
Dwelling Type House
Faces S
Story 4 Level Split
Foundation Poured Concrete
Architectural Style 4 Level Split
Level or Stories 4 Level Split
New Construction No
Others
Restrictions None Known
Your Next Step Starts Here