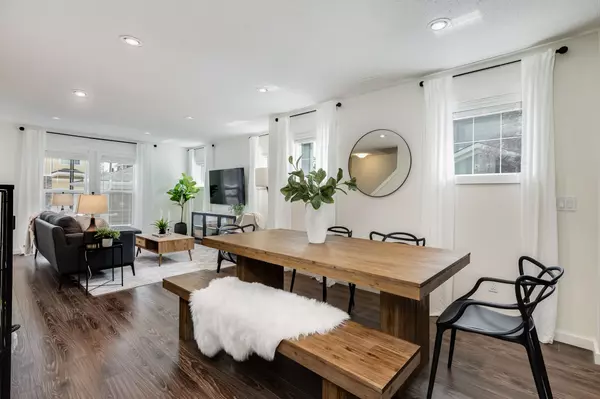


103 Fairways DR NW #12, Airdrie, AB T4B2Y5
See all 39 photos
103 Fairways DR NW #12, Airdrie, AB T4B2Y5
REQUEST A TOUR If you would like to see this home without being there in person, select the "Virtual Tour" option and your agent will contact you to discuss available opportunities.
In-PersonVirtual Tour
$ 425,500
Est. payment /mo
Open Sat 2PM-4PM

103 Fairways DR NW #12 Airdrie, AB T4B2Y5

3 Beds

3 Baths

1,003 SqFt


Open House

Sat Aug 29, 2:00pm - 4:00pm

UPDATED:

Key Details

Property Type Single Family Home

Sub Type Semi Detached (Half Duplex)

Listing Status Active

Purchase Type For Sale

Approx. Sqft 1003.0

Square Footage 1,003 sqft

Price per Sqft $424

Subdivision Fairways

MLS Listing ID A2338640

Style 3 Level Split,Attached-Side by Side

Bedrooms 3

Full Baths 3

Condo Fees $365/mo

HOA Y/N No

Year Built 2002

Lot Size 2,613 Sqft

Acres 0.06

Property Sub-Type Semi Detached (Half Duplex)

Property Description

***Open House Saturday August 29 from 2 to 4 pm *** This 3-bedroom,3-bathroom half duplex in Airdrie's Fairways community is located in an age-restricted development and offers a practical layout with plenty of finished living space. The main floor features hardwood through the living and dining areas,a tiled kitchen with a spacious eating nook large enough for a four-person table,a full 4-piece bathroom,and main floor laundry. French doors lead to the fully fenced backyard and a large Trex deck with an electric awning,giving you plenty of usable outdoor space. Upstairs,the primary bedroom includes a walk-in closet and private 4-piece tiled ensuite. The fully finished basement adds two more bedrooms,including one generously sized bedroom,a family room with a gas fireplace and window,a full 4-piece bathroom,and a large utility room offering excellent additional storage space. and additional storage under the stairs. The single attached garage includes shelving,and the driveway provides parking for a second vehicle. Central vacuum with attachments is also included. With three full bathrooms,a finished basement,main floor laundry,and a large backyard deck,this home makes excellent use of its space inside and out.

Location

Province AB

County 0003

Community Shopping Nearby, Street Lights

Zoning R2-T

Direction NW

Rooms

Basement None, Full, Finished

Interior

Interior Features Central Vacuum, French Door

Heating Forced Air, Natural Gas

Cooling None

Flooring Carpet, Hardwood, Tile

Fireplaces Number 1

Fireplaces Type Gas

Inclusions Window coverings, Electric Awning, TV bracket.

Fireplace Yes

Appliance Dishwasher, Dryer, Microwave, Refrigerator, Stove(s), Washer

Laundry Main Level

Exterior

Exterior Feature Private Yard

Parking Features Parking Pad, Single Garage Attached

Garage Spaces 1.0

Fence Fenced

Community Features Shopping Nearby, Street Lights

Amenities Available None

Roof Type Asphalt Shingle

Porch Deck

Total Parking Spaces 2

Garage Yes

Building

Lot Description Lawn, Level, No Back Lane, Rectangular Lot

Dwelling Type Duplex

Faces N

Story 3 Level Split

Foundation Poured Concrete

Architectural Style 3 Level Split, Attached-Side by Side

Level or Stories 3 Level Split

New Construction No

Others

HOA Fee Include Amenities of HOA/Condo,Common Area Maintenance,Professional Management,Reserve Fund Contributions,Snow Removal

Restrictions Adult Living,Pet Restrictions or Board approval Required,Restrictive Covenant,Utility Right Of Way

Pets Allowed Restrictions, Yes

Virtual Tour https://unbranded.youriguide.com/12_103_fairways_dr_nw_airdrie_ab/


Listed by RE/MAX First

Book a Showing

103 Fairways DR NW #12

Your Next Step Starts Here

Message

A short note helps us point you in the right direction.

First Name*

First Name*

Last Name*

Last Name*

Phone*

Phone
Sherry Heitzer

+1(587) 306-4633

sherry@dionecorealestate.ca

PLUSH-6 - Copy