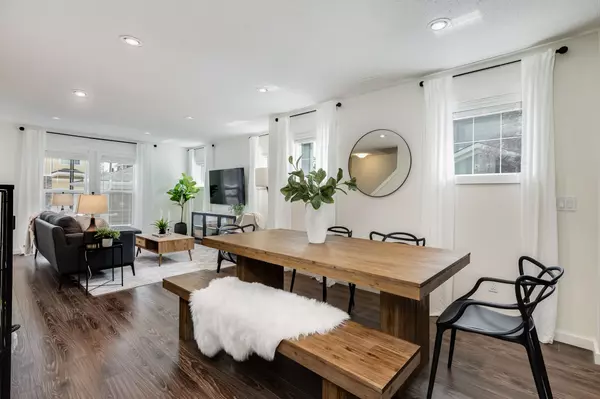




8524 21 AVE SE Calgary, AB T2B1H5
2 Beds
2 Baths
1,360 SqFt
UPDATED:
Key Details
Property Type Townhouse
Sub Type Row/Townhouse
Listing Status Active
Purchase Type For Sale
Approx. Sqft 1360.75
Square Footage 1,360 sqft
Price per Sqft $289
Subdivision Belvedere
MLS Listing ID A2337014
Style 3 (or more) Storey
Bedrooms 2
Full Baths 1
Half Baths 1
Condo Fees $192/mo
HOA Y/N No
Year Built 2022
Lot Size 871 Sqft
Acres 0.02
Property Sub-Type Row/Townhouse
Property Description
The open,light-filled layout provides plenty of room to relax,entertain or work from home. Two generously sized bedrooms offer excellent personal space,while central A/C keeps the home comfortable throughout Calgary's warmer months.
A single-car garage,private driveway and ample nearby street parking provide convenient options for residents and visitors. The pet-friendly complex adds flexibility for homeowners and may also appeal to investors looking for a practical,easy-care property.
East Hills Shopping Centre is within walking distance,placing Costco,Walmart,a movie theatre,restaurants and everyday essentials close to home. Quick access to Stoney Trail makes commuting throughout the city simple,including routes to downtown,Foothills Industrial Park and Calgary International Airport. Nearby Elliston Park offers pathways,green space and plenty of room for walking,recreation and family time.
Spacious,well maintained and conveniently located,this home offers comfortable everyday living along with strong long-term potential for homeowners and investors alike.
Location
Province AB
County 0046
Community Shopping Nearby
Area Cal Zone E
Zoning M-1
Direction SE
Rooms
Basement None
Interior
Interior Features Kitchen Island, Quartz Counters, See Remarks
Heating Forced Air, Natural Gas
Cooling Central Air
Flooring Vinyl Plank
Fireplace No
Appliance Dishwasher, Dryer, Electric Stove, Garage Control(s), Microwave Hood Fan, Refrigerator, Washer, Window Coverings
Laundry Laundry Room, Upper Level
Exterior
Exterior Feature BBQ gas line, Private Yard
Parking Features Single Garage Attached
Garage Spaces 1.0
Fence Fenced
Community Features Shopping Nearby
Amenities Available Visitor Parking
Roof Type Asphalt Shingle
Porch Deck, See Remarks
Total Parking Spaces 2
Garage Yes
Building
Lot Description Back Lane, Front Yard, Landscaped, See Remarks
Dwelling Type Five Plus
Faces S
Story Three Or More
Foundation Poured Concrete
Architectural Style 3 (or more) Storey
Level or Stories Three Or More
New Construction No
Others
HOA Fee Include Common Area Maintenance,Insurance,Maintenance Grounds,Professional Management,Reserve Fund Contributions,Snow Removal,Trash
Restrictions Pets Allowed
Pets Allowed Cats OK, Dogs OK, Yes
Virtual Tour https://youriguide.com/8524_21_ave_se_calgary_ab/
Your Next Step Starts Here