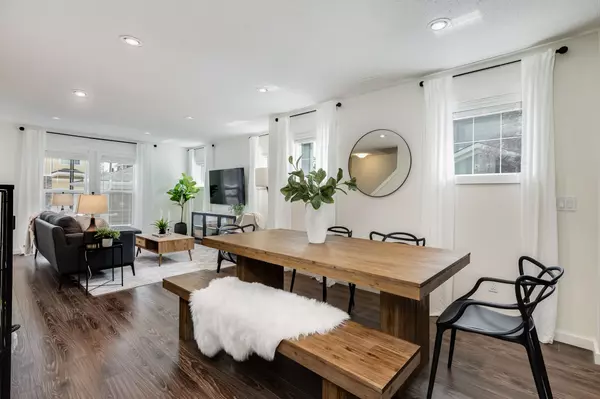


1199 Williamstown BLVD NW, Airdrie, AB T4B 3R2
See all 48 photos
1199 Williamstown BLVD NW, Airdrie, AB T4B 3R2
REQUEST A TOUR If you would like to see this home without being there in person, select the "Virtual Tour" option and your agent will contact you to discuss available opportunities.
In-PersonVirtual Tour
$ 740,000
Est. payment /mo
Open Sat 2PM-4PM

1199 Williamstown BLVD NW Airdrie, AB T4B 3R2

4 Beds

4 Baths

1,716 SqFt


Open House

Sat Aug 08, 2:00pm - 4:00pm

UPDATED:

Key Details

Property Type Single Family Home

Sub Type Detached

Listing Status Active

Purchase Type For Sale

Approx. Sqft 1716.08

Square Footage 1,716 sqft

Price per Sqft $431

Subdivision Williamstown

MLS Listing ID A2334704

Style 1 and Half Storey

Bedrooms 4

Full Baths 3

Half Baths 1

HOA Y/N No

Year Built 2013

Lot Size 3,920 Sqft

Acres 0.09

Property Sub-Type Detached

Property Description

*** OPEN HOUSE Saturday,Aug 8,2026 2-4PM *** What's better than a bungalow? A bonus bungalow. From the street,curb appeal greets you,featuring beautifully landscaped gardens,a manicured lawn,and a heated double garage framing a home that's been meticulously maintained and clearly well cared for. Step inside and the main floor does it all: a spacious primary suite,laundry,and everyday living,all on one level. Upstairs,newer carpets,a half-storey adds two more bedrooms and a 4-piece bath,giving this home the flexibility of a bungalow with the extra space of two-storey living. The 9-foot ceilings,neutral tones,and warm palette welcome you in. The kitchen anchors the home with a sweeping island,rich cabinetry,stainless appliances,and a gas range. The vaulted living room fills with natural light through oversized windows,framing views of the backyard around a central fireplace. Central air conditioning keeps things comfortable through every Calgary summer. The primary suite retreats to a 5-piece ensuite featuring a soaker tub,oversized shower,and dual sinks. Downstairs,a fully developed basement offers a large rec room,a 4th bedroom,a 3-piece bath,and ample storage. Out back,the sunny SW-facing yard is easy-maintenance from top to bottom. It features mature trees for privacy and a large composite deck made for warm summer evenings,pull up a chair and stay a while. All this,just steps from Williamstown's walking paths and pond.

Location

Province AB

County 0003

Community Playground, Schools Nearby

Zoning R1

Direction NW

Rooms

Basement None, Full, Finished

Interior

Interior Features Double Vanity, Kitchen Island, Primary Downstairs, Soaking Tub, Storage

Heating Forced Air, Natural Gas

Cooling Central Air

Flooring Carpet, Ceramic Tile, Laminate

Fireplaces Number 1

Fireplaces Type Gas, Great Room

Inclusions A/C Unit

Fireplace Yes

Appliance Dishwasher, Dryer, Garage Control(s), Gas Range, Microwave, Refrigerator, Washer, Window Coverings

Laundry Main Level

Exterior

Exterior Feature Playground

Parking Features Double Garage Attached, Driveway, Garage Faces Front, Heated Garage

Garage Spaces 2.0

Fence Fenced

Community Features Playground, Schools Nearby

Roof Type Asphalt Shingle

Porch Deck

Total Parking Spaces 4

Garage Yes

Building

Lot Description Landscaped, Level, Low Maintenance Landscape

Dwelling Type House

Faces NE

Story One and One Half

Foundation Poured Concrete

Architectural Style 1 and Half Storey

Level or Stories One and One Half

New Construction No

Others

Restrictions None Known

Virtual Tour https://youtube.com/shorts/frGeFRSCOTg


Listed by RE/MAX Complete Realty

Book a Showing

1199 Williamstown BLVD NW

Your Next Step Starts Here

Message

A short note helps us point you in the right direction.

First Name*

First Name*

Last Name*

Last Name*

Phone*

Phone
Sherry Heitzer

+1(587) 306-4633

sherry@dionecorealestate.ca

PLUSH-6 - Copy