

5114 52 ST, Daysland, AB T0B 1A0
See all 31 photos
5114 52 ST, Daysland, AB T0B 1A0
REQUEST A TOUR If you would like to see this home without being there in person, select the "Virtual Tour" option and your agent will contact you to discuss available opportunities.
In-PersonVirtual Tour
$ 198,000
Est. payment /mo
Save
New

5114 52 ST Daysland, AB T0B 1A0

4 Beds

3 Baths

1,466 SqFt


UPDATED:

Key Details

Property Type Single Family Home

Sub Type Detached

Listing Status Active

Purchase Type For Sale

Approx. Sqft 1466.0

Square Footage 1,466 sqft

Price per Sqft $135

Subdivision Daysland

MLS Listing ID A2328276

Style 1 and Half Storey

Bedrooms 4

Full Baths 3

HOA Y/N No

Year Built 1930

Lot Size 6,098 Sqft

Acres 0.14

Property Sub-Type Detached

Property Description

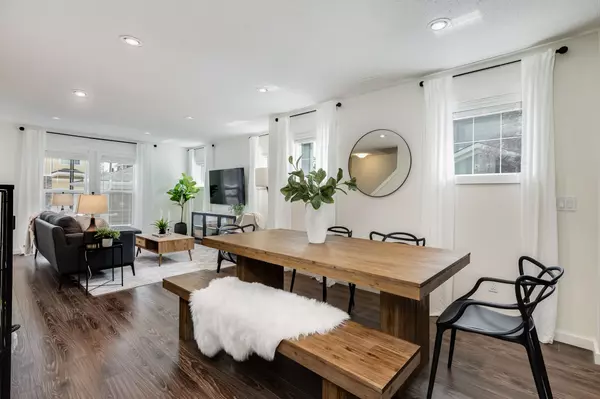
As you step through the front door,you will appreciate the spacious entryway and large living room. The kitchen features a large island with plenty of cabinetry,generous counter space,and a spacious pantry. The dining area is a great size and offers access to the back deck,making it perfect for entertaining and enjoying summer barbecues. Down the hall,you will find two bedrooms and a three piece bathroom. The upper level offers two additional bedrooms and another bathroom. The lower level features a large family room with a gas fireplace to keep you warm and cozy during the winter months. You will also find a spacious laundry room,a storage room,and another bathroom. Outside,you can relax in the fully fenced backyard with raised garden beds. The property also includes a double detached heated garage with two overhead doors,along with a large storage shed,providing plenty of space for vehicles,tools,and outdoor equipment.

Location

Province AB

Community Golf, Lake, Park, Playground, Schools Nearby, Shopping Nearby, Sidewalks, Street Lights, Walking/Bike Paths

Zoning R1

Rooms

Basement None, Full, Finished

Interior

Interior Features Ceiling Fan(s), Kitchen Island, Pantry, Sump Pump(s), Vinyl Windows

Heating Forced Air

Cooling None

Flooring Carpet, Linoleum

Fireplaces Number 1

Fireplaces Type Basement, Gas

Fireplace Yes

Appliance Dishwasher, Refrigerator, Stove(s), Washer/Dryer, Window Coverings

Laundry In Basement, Laundry Room

Exterior

Exterior Feature Other

Parking Features Double Garage Detached, Garage Faces Rear, Heated Garage

Garage Spaces 2.0

Fence Fenced

Community Features Golf, Lake, Park, Playground, Schools Nearby, Shopping Nearby, Sidewalks, Street Lights, Walking/Bike Paths

Roof Type Asphalt Shingle

Porch Deck

Total Parking Spaces 6

Garage Yes

Building

Lot Description Back Lane, Back Yard, Few Trees, Front Yard, Garden, Landscaped, Lawn, Standard Shaped Lot

Dwelling Type House

Faces E

Story One and One Half

Foundation Block, Poured Concrete

Architectural Style 1 and Half Storey

Level or Stories One and One Half

New Construction No

Others

Restrictions None Known


Listed by Coldwell Banker OnTrack Realty

Book a Showing

5114 52 ST

Your Next Step Starts Here

Message

A short note helps us point you in the right direction.

First Name*

First Name*

Last Name*

Last Name*

Phone*

Phone
Sherry Heitzer

+1(587) 306-4633

sherry@dionecorealestate.ca

PLUSH-6 - Copy