

193 Livingston Common NE, Calgary, AB T3P 1K1
See all 28 photos
193 Livingston Common NE, Calgary, AB T3P 1K1
REQUEST A TOUR If you would like to see this home without being there in person, select the "Virtual Tour" option and your agent will contact you to discuss available opportunities.
In-PersonVirtual Tour
$ 409,900
Est. payment /mo
Save
Open Sat 1PM-3PM

193 Livingston Common NE Calgary, AB T3P 1K1

2 Beds

3 Baths

1,100 SqFt


Open House

Sat Jul 11, 1:00pm - 3:00pm

UPDATED:

Key Details

Property Type Townhouse

Sub Type Row/Townhouse

Listing Status Active

Purchase Type For Sale

Approx. Sqft 1100.0

Square Footage 1,100 sqft

Price per Sqft $372

Subdivision Livingston

MLS Listing ID A2326647

Style 2 Storey

Bedrooms 2

Full Baths 2

Half Baths 1

Condo Fees $316/mo

HOA Fees $477/ann

HOA Y/N Yes

Year Built 2019

Property Sub-Type Row/Townhouse

Property Description

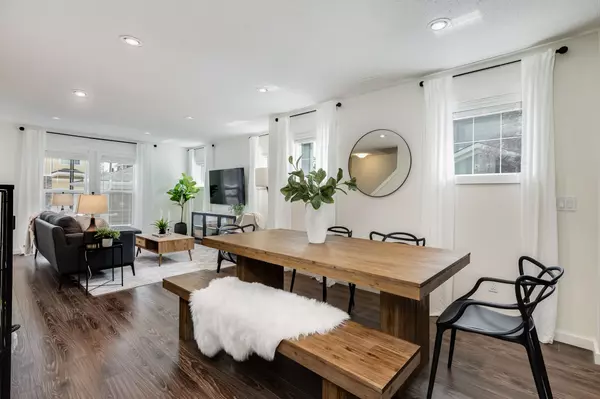
Beautifully maintained Brookfield Residential townhome in the award-winning community of Livingston,offering a stylish open-concept design filled with natural light. Expansive **triple-pane windows** not only brighten every room but also provide outstanding energy efficiency,year-round comfort,and enhanced sound insulation. The main floor features 9' ceilings,luxury vinyl plank flooring,quartz countertops throughout,full-height cabinetry,a spacious island with pendant lighting,pot and pan drawers,and a pantry for added storage—perfect for both everyday living and entertaining. Upstairs,you'll find **two spacious primary suites**,each complete with its own private 4-piece ensuite and customized closet organizers. One of the bedrooms enjoys **beautiful open views**,creating a bright and peaceful retreat. Step outside to the sunny west-facing balcony with a BBQ gas hookup,ideal for relaxing and enjoying evening sunshine. Additional highlights include upgraded carpet with premium underlay,central vacuum,Graber window coverings,a tandem attached garage with keyless entry,and extra driveway parking. Located just steps from parks,pathways,the Livingston HOA,off-leash dog park,shopping,restaurants,and with quick access to Stoney Trail,this move-in ready home offers the perfect combination of comfort,efficiency,and convenience.

Location

Province AB

County Cal Zone N

Community Park, Playground, Schools Nearby, Shopping Nearby, Sidewalks, Walking/Bike Paths

Area Cal Zone N

Zoning M-1 d100

Direction NE

Rooms

Basement None

Interior

Interior Features Kitchen Island, No Smoking Home, Open Floorplan

Heating Forced Air

Cooling None

Flooring Carpet, Ceramic Tile, Vinyl

Fireplace Yes

Appliance Dishwasher, Dryer, Electric Stove, Microwave Hood Fan, Washer

Laundry In Unit

Exterior

Exterior Feature Balcony, Other

Parking Features Double Garage Attached

Garage Spaces 2.0

Fence None

Community Features Park, Playground, Schools Nearby, Shopping Nearby, Sidewalks, Walking/Bike Paths

Amenities Available Visitor Parking

Roof Type Asphalt Shingle

Porch Balcony(s)

Total Parking Spaces 2

Garage Yes

Building

Lot Description Landscaped

Dwelling Type Five Plus

Faces E

Story Two

Foundation Poured Concrete

Architectural Style 2 Storey

Level or Stories Two

New Construction No

Others

HOA Fee Include Amenities of HOA/Condo,Common Area Maintenance,Insurance,Professional Management,Reserve Fund Contributions,Snow Removal

Restrictions Pet Restrictions or Board approval Required

Pets Allowed Restrictions


Listed by Skyrock

Book a Showing

193 Livingston Common NE

Your Next Step Starts Here

Message

A short note helps us point you in the right direction.

First Name*

First Name*

Last Name*

Last Name*

Phone*

Phone
Sherry Heitzer

+1(587) 306-4633

sherry@dionecorealestate.ca

PLUSH-6 - Copy