

2445 Kingsland RD SE #1004, Airdrie, AB T4B 0B5
See all 26 photos
2445 Kingsland RD SE #1004, Airdrie, AB T4B 0B5
REQUEST A TOUR If you would like to see this home without being there in person, select the "Virtual Tour" option and your agent will contact you to discuss available opportunities.
In-PersonVirtual Tour
$ 329,900
Est. payment /mo
Save
New

2445 Kingsland RD SE #1004 Airdrie, AB T4B 0B5

2 Beds

3 Baths

1,179 SqFt


UPDATED:

Key Details

Property Type Townhouse

Sub Type Row/Townhouse

Listing Status Active

Purchase Type For Sale

Approx. Sqft 1179.8

Square Footage 1,179 sqft

Price per Sqft $279

Subdivision Kings Heights

MLS Listing ID A2314971

Style 2 Storey

Bedrooms 2

Full Baths 2

Half Baths 1

Condo Fees $312/mo

HOA Fees $84/ann

HOA Y/N Yes

Year Built 2006

Lot Size 1,306 Sqft

Acres 0.03

Property Sub-Type Row/Townhouse

Property Description

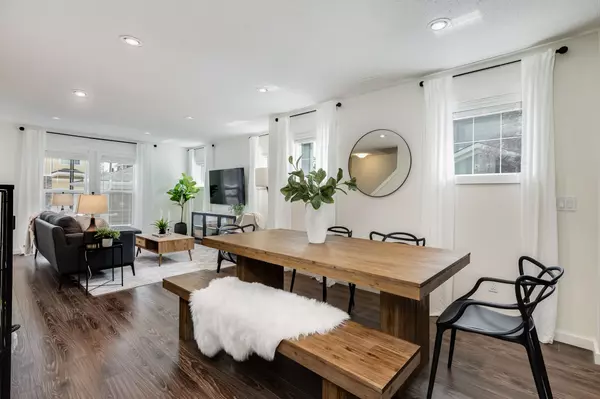
Discover this beautifully maintained townhome nestled in the vibrant community of Kings Heights! The moment you cross the threshold,an open-concept layout welcomes you with an abundance of natural light and gorgeous luxury vinyl plank flooring that adds immediate warmth to the home. The main floor transitions effortlessly from a bright,sun-drenched living room into a spacious dining area,creating a wonderful environment for daily living. Designed with hospitality in mind,the kitchen features a convenient breakfast bar and seamless access to the backyard,making indoor-outdoor entertaining a breeze. A privately positioned two-piece powder room completes this level,offering a thoughtful touch for guests. Upstairs,the layout provides exceptional privacy and comfort with two spacious primary suites,each boasting its own dedicated ensuite bathroom. The lower level features an unfinished basement that serves as a blank canvas for your imagination. It offers incredible potential to expand your square footage by adding a second family room,extra storage,or even a third bedroom subject to city approval. The exterior features a private,fully fenced backyard situated within a welcoming,pet-friendly complex known for its low condo fees. Parking is effortless with an assigned stall located just outside the front door. Situated in a prime location close to excellent schools,parks,and shopping centers,this property is an ideal match for first-time buyers,investors,or anyone looking to downsize without compromising on quality. Arrange your private viewing today to experience everything this exceptional property has to offer!

Location

Province AB

Community Park, Playground, Pool, Schools Nearby, Shopping Nearby, Sidewalks, Street Lights, Walking/Bike Paths

Zoning R2-T

Direction SE

Rooms

Basement None, Full, Unfinished

Interior

Interior Features Open Floorplan, Storage

Heating Forced Air, Natural Gas

Cooling None

Flooring Carpet, Ceramic Tile, Vinyl Plank

Inclusions None

Fireplace Yes

Appliance Dishwasher, Dryer, Refrigerator, Stove(s), Washer

Laundry In Basement

Exterior

Exterior Feature Private Entrance, Private Yard

Parking Features Assigned, Guest, Outside, Paved, Plug-In, Stall

Fence Fenced

Community Features Park, Playground, Pool, Schools Nearby, Shopping Nearby, Sidewalks, Street Lights, Walking/Bike Paths

Amenities Available Parking, Snow Removal, Trash, Visitor Parking

Roof Type Asphalt Shingle

Porch None

Total Parking Spaces 1

Garage No

Building

Lot Description Back Yard, Few Trees, Front Yard, Fruit Trees/Shrub(s), Garden, Landscaped, Lawn, Low Maintenance Landscape, Street Lighting, Treed

Dwelling Type Five Plus

Faces SW

Story Two

Foundation Poured Concrete

Architectural Style 2 Storey

Level or Stories Two

New Construction No

Others

HOA Fee Include Common Area Maintenance,Insurance,Maintenance Grounds,Parking,Professional Management,Reserve Fund Contributions,Snow Removal,Trash

Restrictions Airspace Restriction,Pet Restrictions or Board approval Required,Restrictive Covenant-Building Design/Size,Utility Right Of Way

Pets Allowed Restrictions, Yes


Listed by CIR Realty

Book a Showing

2445 Kingsland RD SE #1004

Your Next Step Starts Here

Message

A short note helps us point you in the right direction.

First Name*

First Name*

Last Name*

Last Name*

Phone*

Phone
Sherry Heitzer

+1(587) 306-4633

sherry@dionecorealestate.ca

PLUSH-6 - Copy