
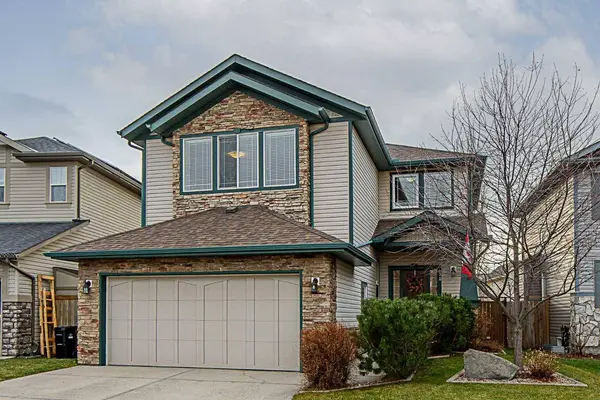
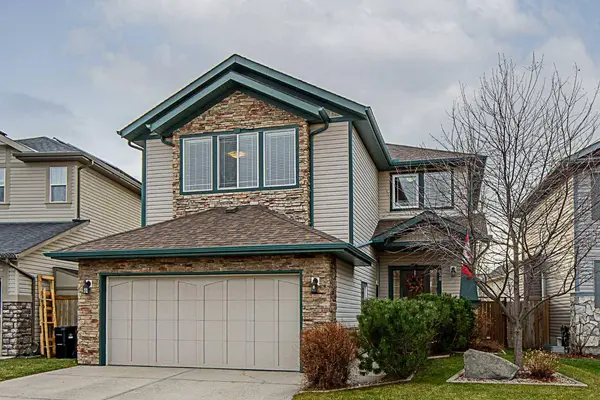
38 Kingsland HTS SE
Airdrie, AB T4A 0A3
- 5 Beds
- 4 Baths Full Baths: 3 Half Baths: 1
- 2,006 SqFt
- 4,356 Lot Size
- 2006 Year Built
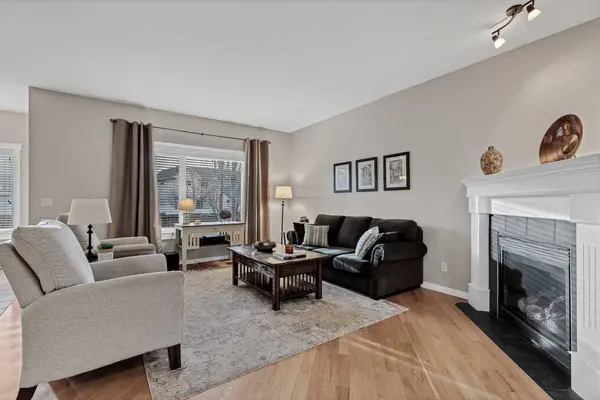
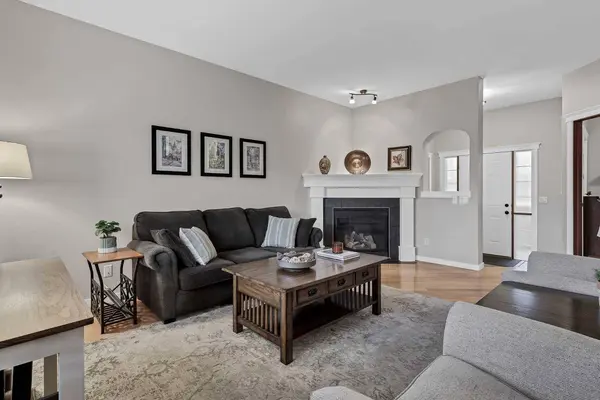
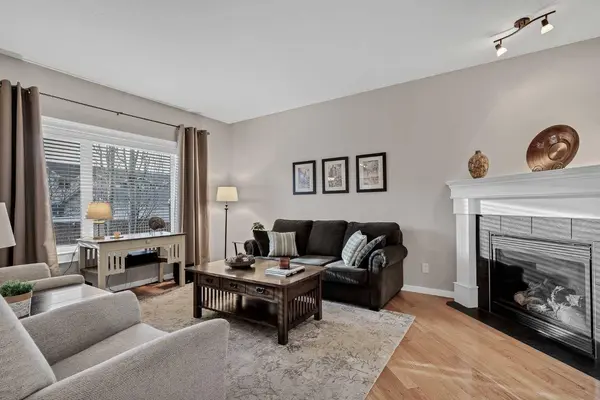
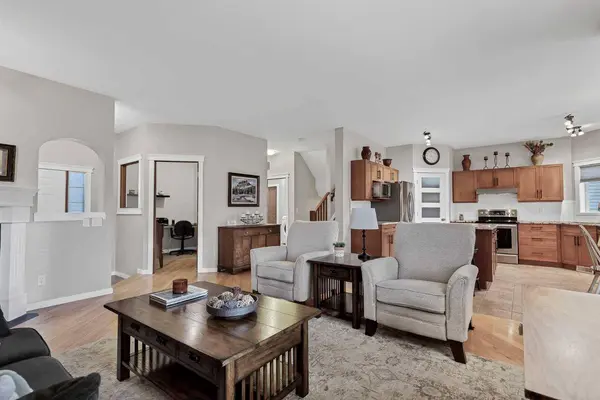
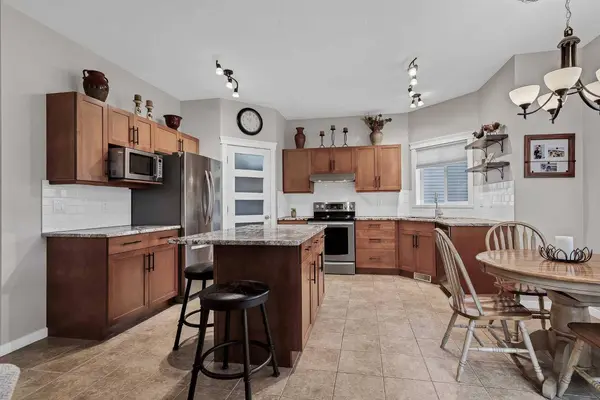
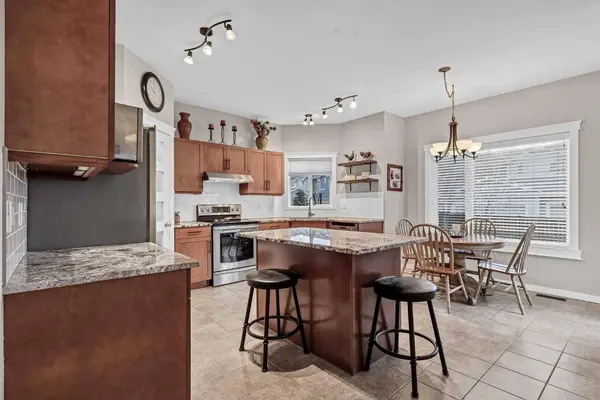
The main floor features a welcoming living room with a corner gas fireplace,hardwood and tile flooring,a spacious kitchen with stunning newer granite countertops and backsplash,and a convenient corner pantry. You'll also appreciate the dedicated main-floor office or den,just off the front door. Perfect for working from home!
Upstairs,you'll find an impressive bonus room with large windows that fill the space with natural light,along with an electric fireplace creating the perfect place for family movie nights or relaxing evenings. The spacious primary bedroom features a large walk-in closet and a luxurious five-piece ensuite complete with a soaker tub and oversized vanity with double sinks. Two additional bedrooms and a full bathroom complete the upper level.
The basement offers even more living space and includes a full bathroom! It is currently used for shop/crafting space,but had been used as bedroom space by previous owners.
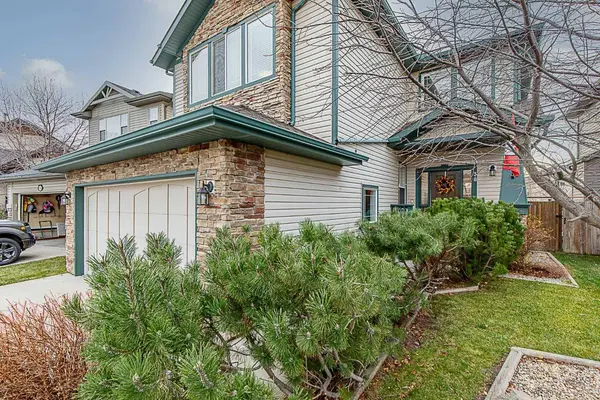
Step outside and enjoy your own backyard retreat featuring an Arctic saltwater spa,approximately five years old. The paved alley behind the property also offers potential for RV parking within the yard.
Located on a quiet crescent and within walking distance of two schools,this home is an excellent opportunity for families looking for space,comfort,and convenience.
GALLERY
PROPERTY DETAIL
Key Details
Property Type Single Family Home
Sub Type Detached
Listing Status Active
Purchase Type For Sale
Approx. Sqft 2006.09
Square Footage 2, 006 sqft
Price per Sqft $296
Subdivision Kings Heights
MLS Listing ID A2356823
Style 2 Storey
Bedrooms 5
Full Baths 3
Half Baths 1
HOA Fees $80/ann
HOA Y/N Yes
Year Built 2006
Lot Size 4,356 Sqft
Acres 0.1
Property Sub-Type Detached
Location
Province AB
County 0003
Community Schools Nearby, Shopping Nearby, Sidewalks, Street Lights
Zoning R1
Direction SE
Rooms
Basement Full, Finished
Building
Lot Description Back Lane, Back Yard, Few Trees, Front Yard, Garden, Low Maintenance Landscape
Dwelling Type House
Faces W
Story Two
Foundation Poured Concrete
Architectural Style 2 Storey
Level or Stories Two
New Construction No
Interior
Interior Features Double Vanity, Granite Counters, Kitchen Island, Open Floorplan, Pantry, Soaking Tub, Storage, Track Lighting, Vinyl Windows, Walk-In Closet(s)
Heating Forced Air, Natural Gas
Cooling None
Flooring Carpet, Hardwood, Laminate, Tile
Fireplaces Number 2
Fireplaces Type Electric, Family Room, Gas, Great Room, Living Room, Mantle, Tile
Inclusions Arctic Spa Hot Tub (As-Is)
Fireplace Yes
Appliance Dishwasher, Dryer, Microwave Hood Fan, Refrigerator, Stove(s), Washer, Window Coverings
Laundry Laundry Room, Main Level
Exterior
Exterior Feature Garden, Private Yard
Parking Features Alley Access, Double Garage Attached, RV Access/Parking
Garage Spaces 2.0
Fence Fenced
Community Features Schools Nearby, Shopping Nearby, Sidewalks, Street Lights
Amenities Available None
Roof Type Asphalt Shingle
Porch Deck, Front Porch
Total Parking Spaces 4
Garage Yes
Others
Restrictions None Known